Porcelain 24x48 Lasa Black by Arkia
Arkia
See product ↗Arkia project story
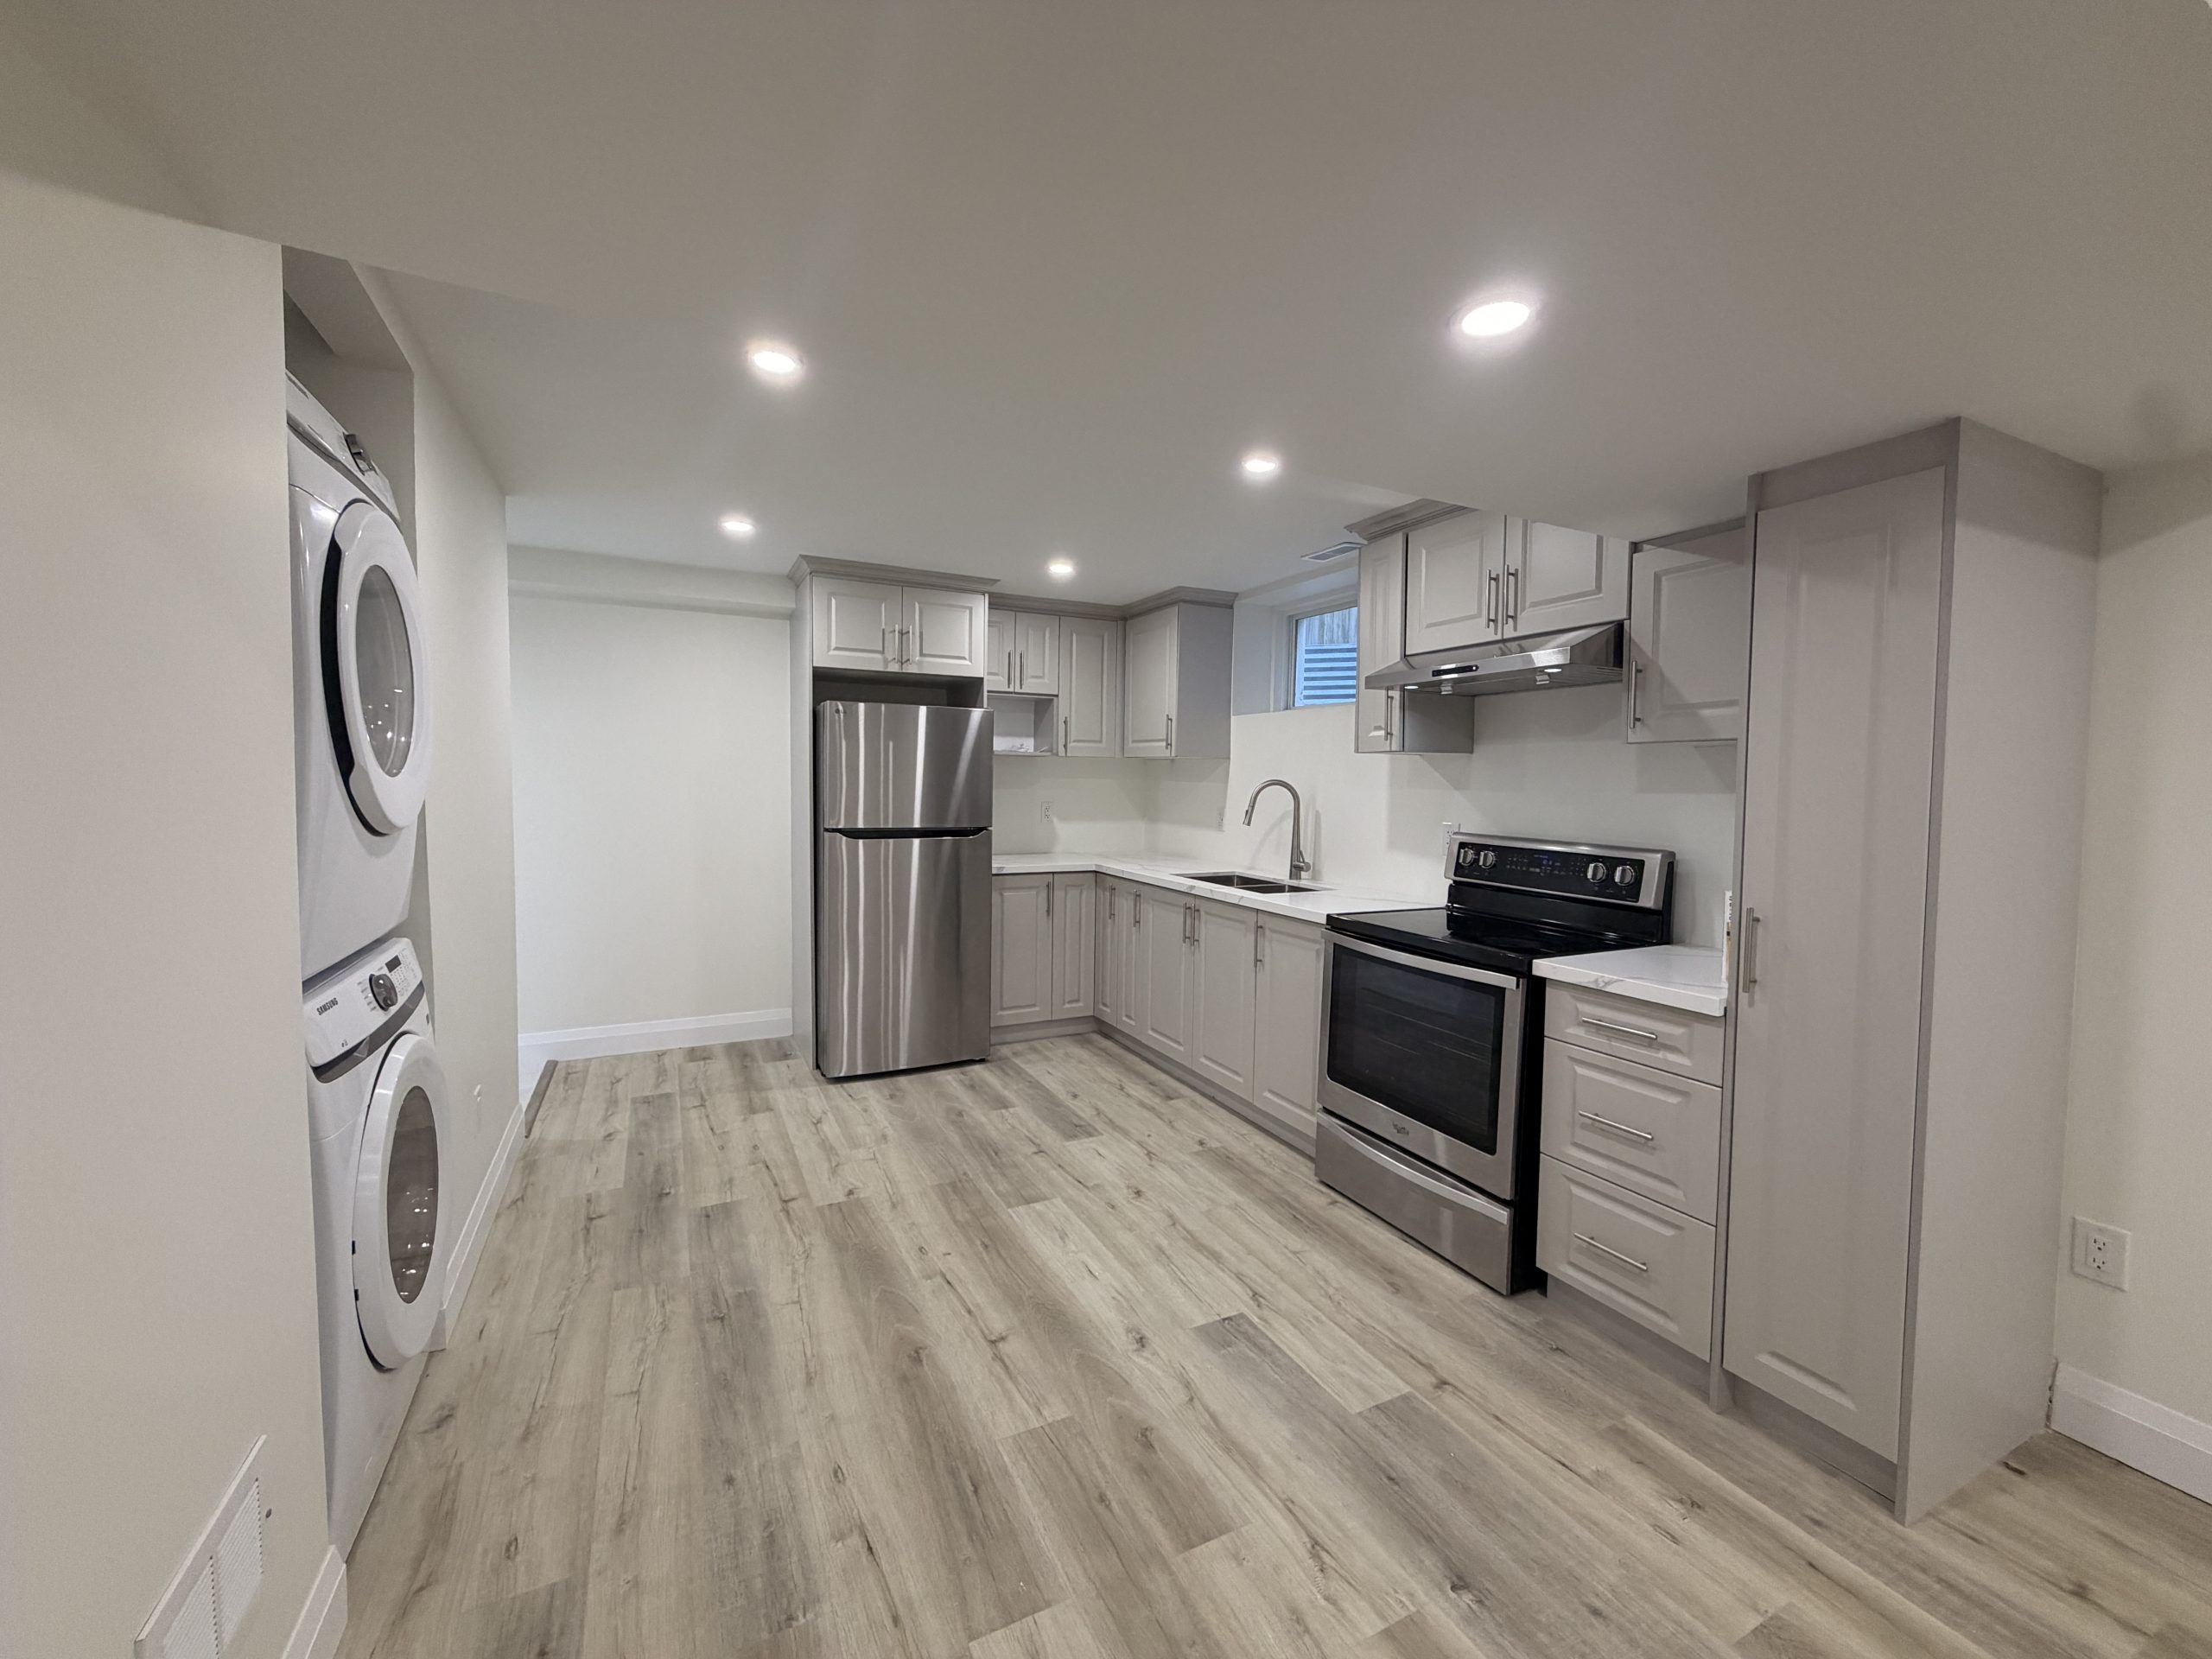
A basement transformed into a more useful, welcoming space, with careful planning and coordinated construction from the initial layout through the finishing details.
The project
We transformed this basement into a legal two bed apartment with a kitchen, living area, bedroom, and bathroom. The layout makes practical use of the available space while creating a comfortable, modern home with durable finishes throughout.
Project details
The customer’s main priorities were a separate entrance for the tenant side and proper fire separation from the owner’s area. They wanted the entrance to run parallel to the property, but the position of an existing beam made a perpendicular entrance more straightforward. Working with our engineer, we developed a structural design that made the customer’s preferred entrance layout possible.
Project details
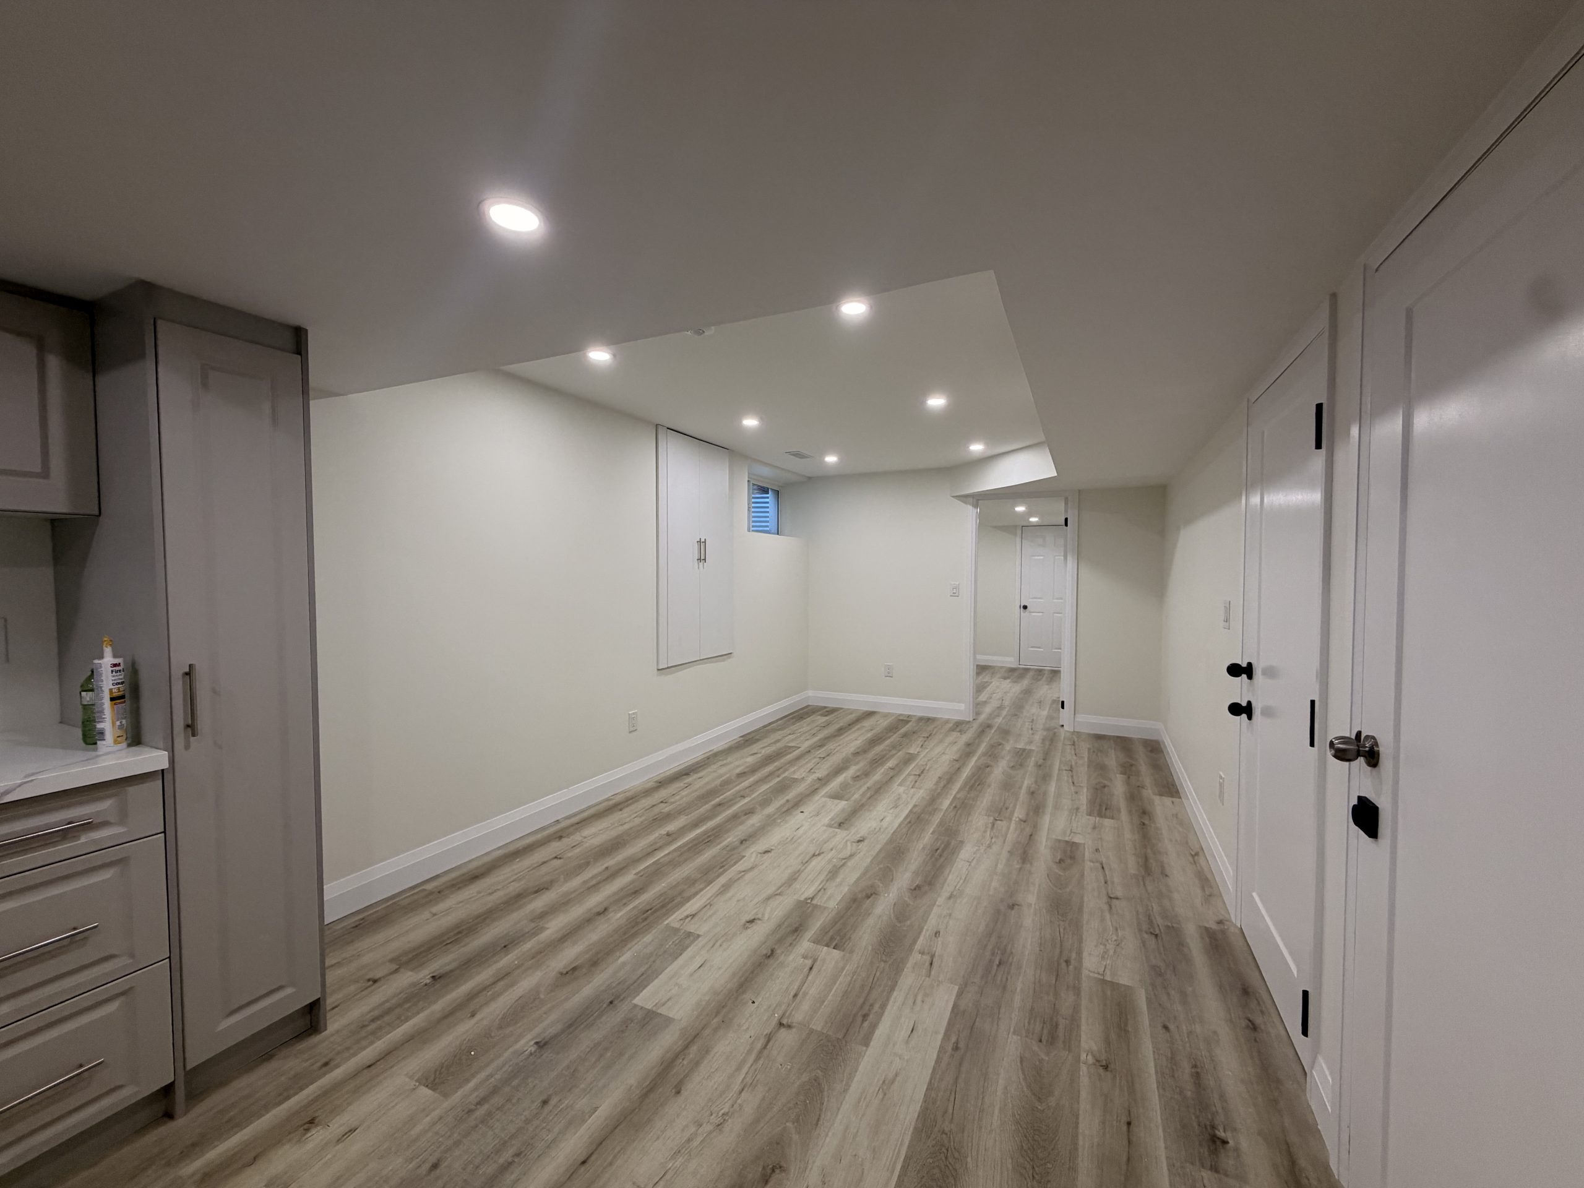
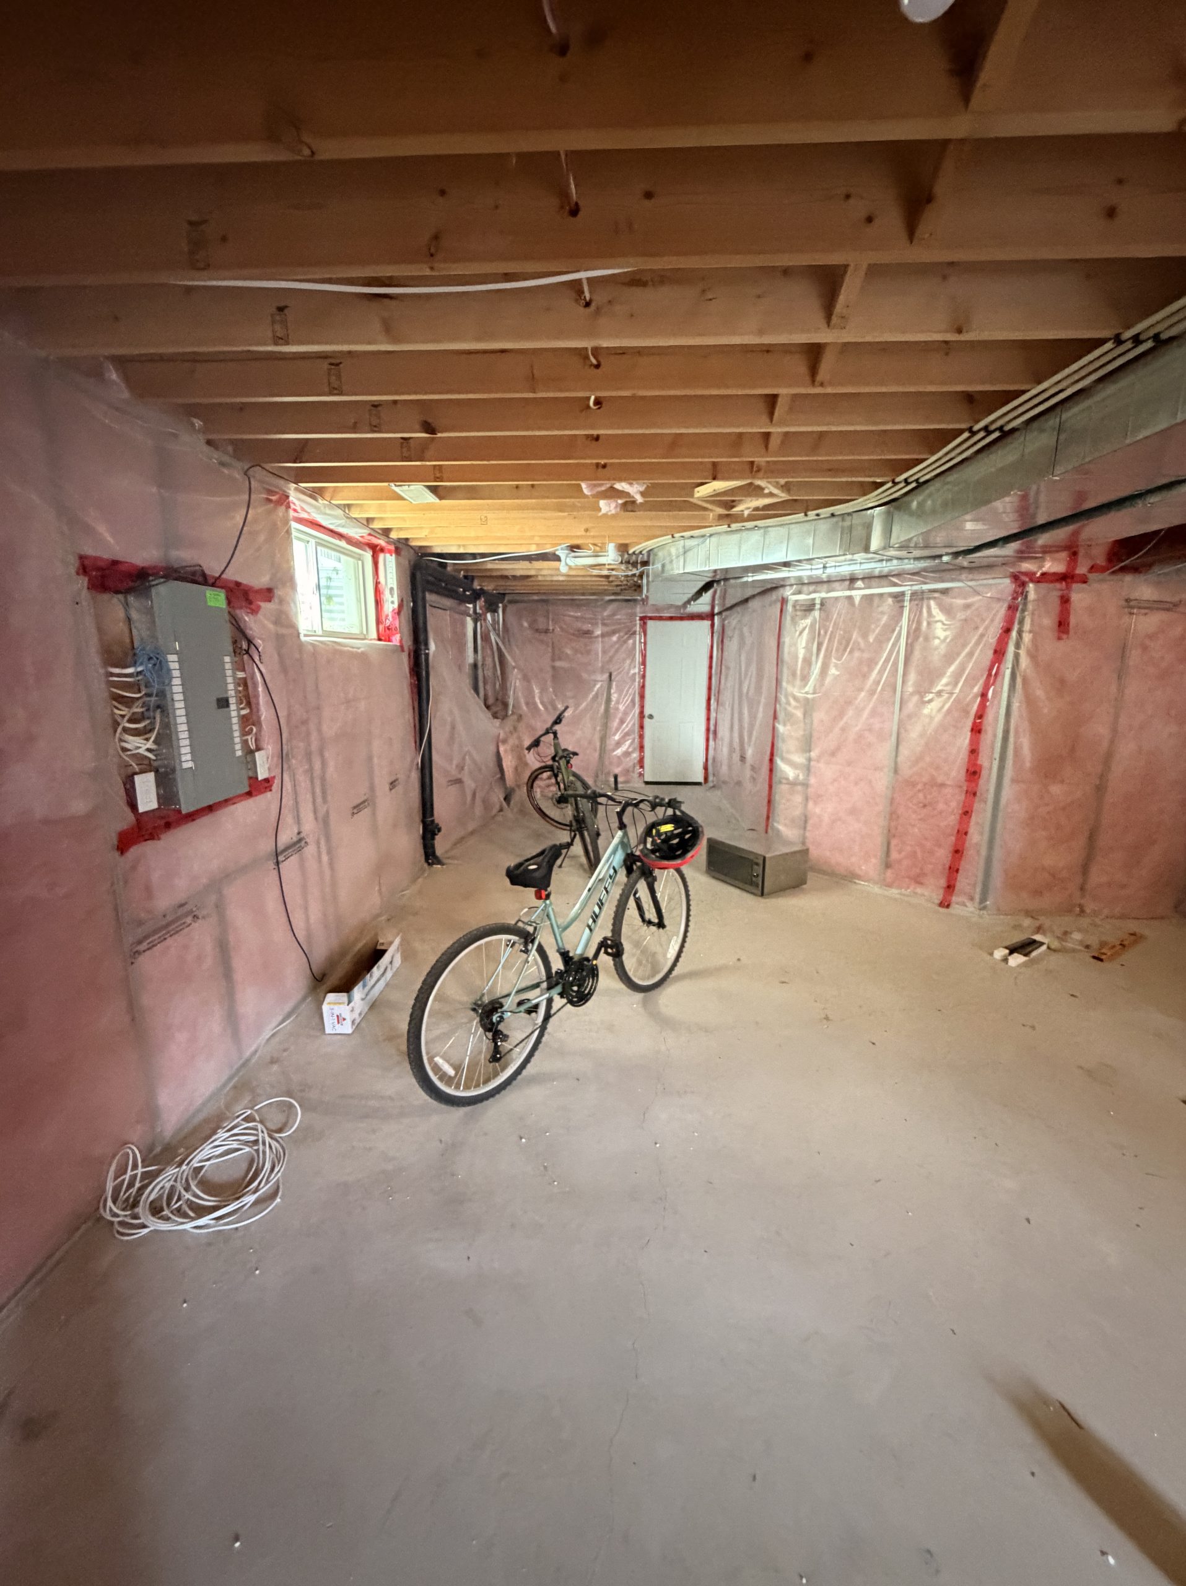
We worked with the engineer to plan the separate entrance around the existing beam and support the customer’s preferred layout. Once the structural work was complete, we framed the tenant space and coordinated the plumbing, electrical, insulation, and fire separation between the tenant and owner areas. We then completed the kitchen, washroom, flooring, and interior finishes to create a functional basement living space.
Project details
lans, permits & inspections: A building permit was issued for the basement project. We worked with the engineer on the structural design for the customer’s preferred separate entrance, accounting for the existing beam. The permitted work included the new window and excavated entrance, along with fire separation between the owner and tenant areas. Inspections covered the structural work, entrance and window, framing, waterproofing, insulation, and vapour barrier sealing.
Plumbing solution: The existing plumbing was too high to provide a gravity slope for the new basement fixtures. We installed a pumping system to handle the new plumbing layout.
See the transformation
Drag the slider to compare the original space with the finished project.
 BeforeAfter
From planning to finish
Explore the details behind the finished space.
The details matter
Products and finishes used in this build. Product links open the supplier’s page.
Arkia
See product ↗Arkia
See product ↗Arkia
See product ↗