Cambridge · Kitchener · Waterloo · GTA

Designed with purpose.
Built to last.

Arkia brings design, permits, material expertise and construction under one roof—for thoughtful home renovations and demanding commercial spaces.
Free 3D concepts Permit coordination One accountable team
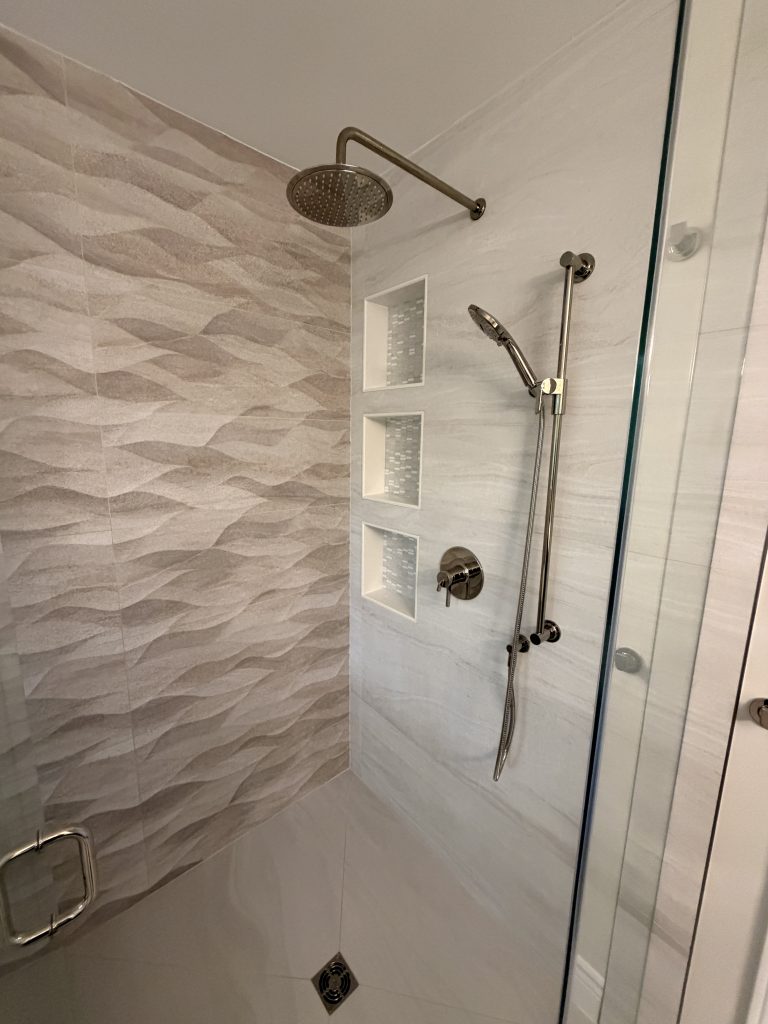
Recently completed · Curbless shower
Completed bathroom by Arkia Constructions with a freestanding tub, large-format tile and a full-height glass curbless shower
01

Built beneath the finish. Schluter waterproofing, carefully formed tile falls and a flush entry create a shower designed for everyday use.

What we build

One team for the parts that have to work together.

We coordinate the visible finish and the work behind it—from framing and waterproofing to layout, permits and final detailing.

01

Homes & interiors

Whole-home renovations, basements, washroom rebuilds, curbless showers and heated floors.

  • Basement build-outs
  • Bathrooms & showers
  • Flooring installation
02

Commercial spaces

Durable, brand-ready environments planned around operations, inspections and opening day.

  • Restaurants & franchises
  • Gyms & studios
  • Commercial flooring & tile
03

Plan & coordinate

A practical path from an early idea to a buildable scope with fewer surprises on site.

  • Permit drawings
  • Free 3D design concepts
  • Trade coordination

Project-type explorer

Find work relevant to your space.

Choose a project type to see the planning priorities, build scope and finish details Arkia handles.


Completed curbless bathroom renovation in Kitchener 02
Curbless showerKitchenerCustom glass

Curbless washroom renovation — Kitchener

A complete washroom rebuild with a flush shower entry, built-in bench, marble-finished niche, wall-mounted faucets, custom 10 mm glass and large-format polished porcelain.

Completed legal basement kitchen built by Arkia Constructions 03
BasementPermit

Legal basement build-out

From permit drawings and framing through kitchen, washroom, flooring, fire separation and final finish work.

Add finished spaceRestaurant build · Kitchener
04
CommercialRestaurant

Restaurant interior build

Coordinated flooring, tile, millwork, lighting, signage and finish details around the client’s brand and operations.

Add installation detailLarge-format tile · Waterloo Region
05
TileCommercial

Large-format tile installation

Substrate preparation, movement accommodation, layout planning and precise large-format installation for demanding spaces.

Add branded interiorGym / studio build-out
06
CommercialFitness

Gym & studio fit-out

Practical planning, durable floor systems and coordinated interiors built around traffic, equipment and member experience.

Add franchise portfolioRepeatable branded build
07
FranchiseCoordination

Franchise development

Site-specific execution that respects brand standards, coordinates trades and keeps decisions moving toward opening.

A clearer construction process

Know what is being built—and why.

Good work starts before demolition. Arkia develops the scope, flags technical details early and coordinates the sequence so the design can be built properly.

  1. 01
    Walk the space

    Goals, existing conditions, measurements and practical constraints.

  2. 02
    Define the build

    Scope, material direction, 3D concept and permit needs.

  3. 03
    Coordinate & construct

    Trades, inspections, site communication and quality control.

  4. 04
    Finish with care

    Detail review, cleanup and a clear handover.

Start with the essentials

Tell us what you’re planning.

Tell us about your project and we’ll get in touch.

Your inquiry is saved securely for Arkia’s team.

Specified for this project

Materials & fixtures used

Tile, plumbing fixtures and finishing details specified for this curbless-shower and bathroom rebuild. All tile selections have a matte finish.

Textured feature wall

Ona Natural

Porcelanosa

Size
13 × 39 in.
Finish
Matte
Main shower & outside walls

Butan Bone

Porcelanosa

Size
18 × 47 in.
Finish
Matte
Shower & bathroom floor

Butan Bone

Porcelanosa

Size
48 × 48 in.
Finish
Matte
Shower niches

Savoya White

Porcelanosa

Format
Mosaic
Finish
Matte
Bathroom fixtures

Fixture specifications

Toilet & seatOne-piece elongated toilet

Skirted profile with a soft-close seat

VanityModern bathroom vanity

Integrated countertop and undermount storage

Shower setRain shower system

Overhead rain head with handheld shower wand

Glass enclosureFrameless glass shower door

Clear tempered glass with minimal chrome hardware

Shower drainSchluter KERDI-DRAIN

Square stainless-steel grate for the curbless shower

BathtubFreestanding soaker tub

White acrylic oval-profile bathtub

Tub faucetFreestanding floor-mount faucet

Chrome finish with handheld wand

Available locally fromTHE FLOOR HUT
Visit The Floor Hut
Kitchener curbless washroom

Materials & fixtures used

Large-format polished porcelain, custom shower details and premium plumbing fixtures selected for this complete washroom renovation.

Bathroom & shower walls

Calcutta Pulido

Arkia

Size
24 × 48 in.
Finish
Polished
Shower floor

White Hexagon

Gena

Size
4 in.
Format
Mosaic
Custom details

Fixtures & finishing

Shower designCurbless entry

Flush transition with a properly sloped tiled shower floor

Shower benchBuilt-in tiled bench

Integrated seating finished to match the wall tile

Shower nicheMarble jamb finish

Recessed niche framed with clean marble edges

Glass enclosureCustom 10 mm tempered glass

Frameless enclosure with minimal matte-black hardware

Vanity faucetsWall-mounted faucets

Matte-black fixtures above the floating vanity

Shower setMoen shower system

Rain head and handheld shower in matte black

ToiletTOTO automatic toilet

Integrated automatic comfort and cleaning functions

Legal basement · Cambridge

Materials used

Durable porcelain, luxury vinyl, mosaic, backsplash and countertop finishes selected for this complete legal-basement build-out.

Washroom walls

Picasso Gold

Porcelain tile

Size
24 × 48 in.
Application
Shower & walls
Washroom floor

Arkia 109

Arkia

Material
Porcelain
Application
Bathroom floor
Shower floor

Safari Grigio

Gena

Format
Mosaic
Application
Shower floor
Living room, bedroom & kitchen

Fleet

Purelux luxury vinyl flooring

Thickness
8 mm
Wear layer
22 mil
Kitchen backsplash

Flow Frost

Roca

Size
3 × 12 in.
Format
Subway tile
Kitchen countertop

Calacatta Gold

MSI

Application
Countertop
Look
White marble
Discuss your project