Homes & interiors
Whole-home renovations, basements, washroom rebuilds, curbless showers and heated floors.
- Basement build-outs
- Bathrooms & showers
- Flooring installation
Cambridge · Kitchener · Waterloo · GTA
Arkia brings design, permits, material expertise and construction under one roof—for thoughtful home renovations and demanding commercial spaces.
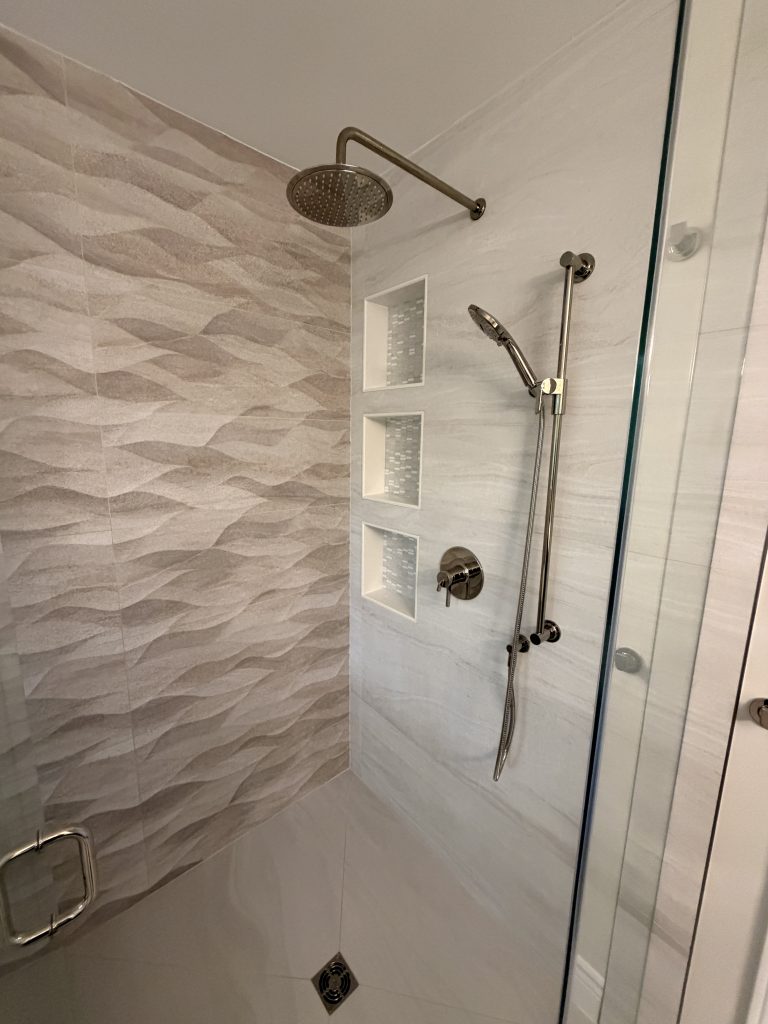
Built beneath the finish. Schluter waterproofing, carefully formed tile falls and a flush entry create a shower designed for everyday use.
What we build
We coordinate the visible finish and the work behind it—from framing and waterproofing to layout, permits and final detailing.
Whole-home renovations, basements, washroom rebuilds, curbless showers and heated floors.
Durable, brand-ready environments planned around operations, inspections and opening day.
A practical path from an early idea to a buildable scope with fewer surprises on site.
Project-type explorer
Choose a project type to see the planning priorities, build scope and finish details Arkia handles.
01
A full bathroom transformation with a flush tiled shower entry, Schluter waterproofing, full-height glass, sculpted porcelain feature tile, three integrated niches, dual shower fixtures and a freestanding tub.
 02
02

A complete washroom rebuild with a flush shower entry, built-in bench, marble-finished niche, wall-mounted faucets, custom 10 mm glass and large-format polished porcelain.
 03
03

From permit drawings and framing through kitchen, washroom, flooring, fire separation and final finish work.
Coordinated flooring, tile, millwork, lighting, signage and finish details around the client’s brand and operations.
Substrate preparation, movement accommodation, layout planning and precise large-format installation for demanding spaces.
Practical planning, durable floor systems and coordinated interiors built around traffic, equipment and member experience.
Site-specific execution that respects brand standards, coordinates trades and keeps decisions moving toward opening.
A clearer construction process
Good work starts before demolition. Arkia develops the scope, flags technical details early and coordinates the sequence so the design can be built properly.
Goals, existing conditions, measurements and practical constraints.
Scope, material direction, 3D concept and permit needs.
Trades, inspections, site communication and quality control.
Detail review, cleanup and a clear handover.
Start with the essentials
Tell us about your project and we’ll get in touch.